
BEDS5
BATHS3 full
SQUARE FEET3,400
MLS#970263
STATUSActive
PROPERTY TYPEResidential - Single Family
SUBDIVISIONEdgewater 04
SCHOOLTroy
Property Description
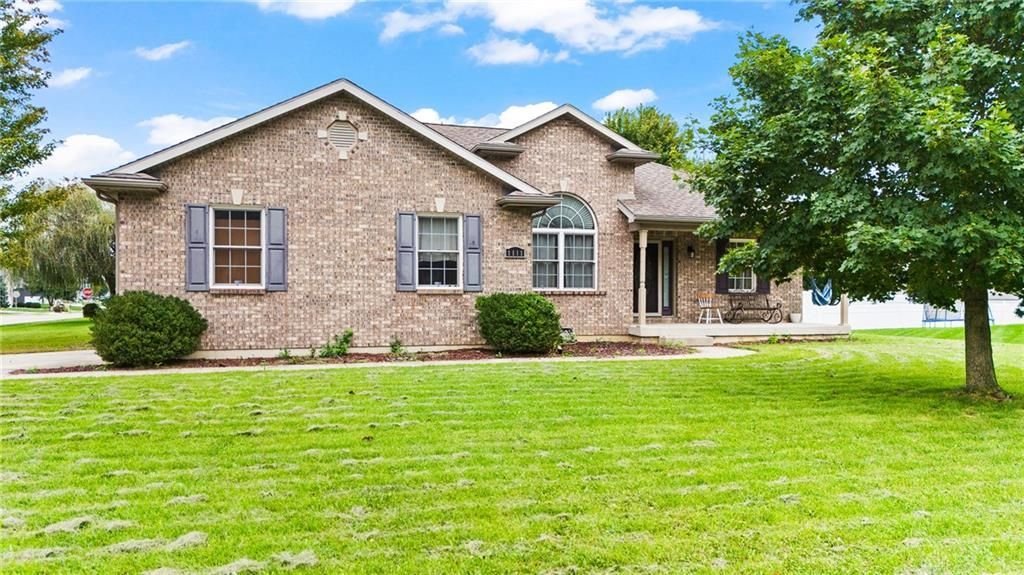
Welcome home to this spacious brick ranch offering over 3,400 sq feet of finished living space! With the possibility of up to 5 bedrooms and the 3 full bathrooms, the thoughtfully designed floor plan provides plenty of room for comfortable everyday living as well as entertaining. The main level features the 3 bedrooms and 2 full bathrooms, the primary bedroom features a beautiful tray ceiling with built in mood lights and the primary bathroom has both a shower and jetted tub! The living room is spacious and inviting equipped with vaulted ceilings and a fireplace, all open to the kitchen. The full finished basement provides a huge bonus room, full bathroom, and 2 additional rooms that could be utilized as bedrooms, offices, workout spaces, etc. truly endless possibilities. The covered back porch and fully fenced in back yard make a great space for relaxing or entertaining.
Property Features
Property Type: Residential - Single Family
Basement: Yes
Cooling: Central
Fenced: Yes
Garage: 2 car attached
Heating: Forced Air, Natural Gas
Lot Size: 0.40 Acres
Stories: 1.0
Taxes: $4,428
Year Built: 2006
Feature Descriptions
Appliance Features: Dishwasher, Garbage Disposal, Microwave, Range, Refrigerator
Basement Features: Finished, Full
Days on Site: 3
Exterior: Brick, Vinyl
Fireplace. Features: Gas
Garage Features: 2 Car, Attached, Storage
Lot Dimensions: 125x 140
Outside Features: Fence, Porch
Utilities: 220 Volt Outlet, Natural Gas, Sanitary Sewer
Room Sizes
Primary Bedroom: 14 X 16 Level - Main
Bedroom: 11 X 11 Level - Main
Bedroom: 11 X 11 Level - Main
Bedroom: 11 X 12 Level - Basement
Bedroom: 12 X 12 Level - Basement
Bonus Room: 52 X 22 Level - Basement
Dining Room: 12 X 11 Level - Main
Eat In Kitchen: 10 X 10 Level - Main
Kitchen: 10 X 12 Level - Main
Laundry: 6 X 6 Level - Main
Living Room: 14 X 24 Level - Main
Utility Room: 20 X 10 Level - Basement
Local Schools
School District: Troy
Listed By / Shown By
Listed By
Agency Name: Coldwell Banker Heritage
Agency Phone: (937) 665-1800
Shown By
Agent Name: Scott Keller
Agent Phone: (419) 722-3341
Agency Title: Key Realty

Estimate Your Payment
Estimated Payment
$ 2,717.27 per month $2,231.89 Principal & Interest $369.00 Property Tax $116.38 Homeowner's Insurance
1111 Arbor Lane | MLS# 970263
This single family home located at 1111 Arbor Lane, Troy, OH 45373 is currently listed for sale with an asking price of $399,000. This property was built in 2006 and has 5 bedrooms and 3 full baths with 3400 sq. ft. Arbor Lane is located in the Edgewater 04 subdivision within the Troy school district. Search Edgewater 04 real estate on scottkeller.ikeyrealty.com today.