
BEDS3
BATHS2 full 1 partial
SQUARE FEET2,236
MLS#1878529
STATUSActive
PROPERTY TYPEResidential - Single Family
SUBDIVISIONLincoln Heights
SCHOOLPrinceton
Property Description
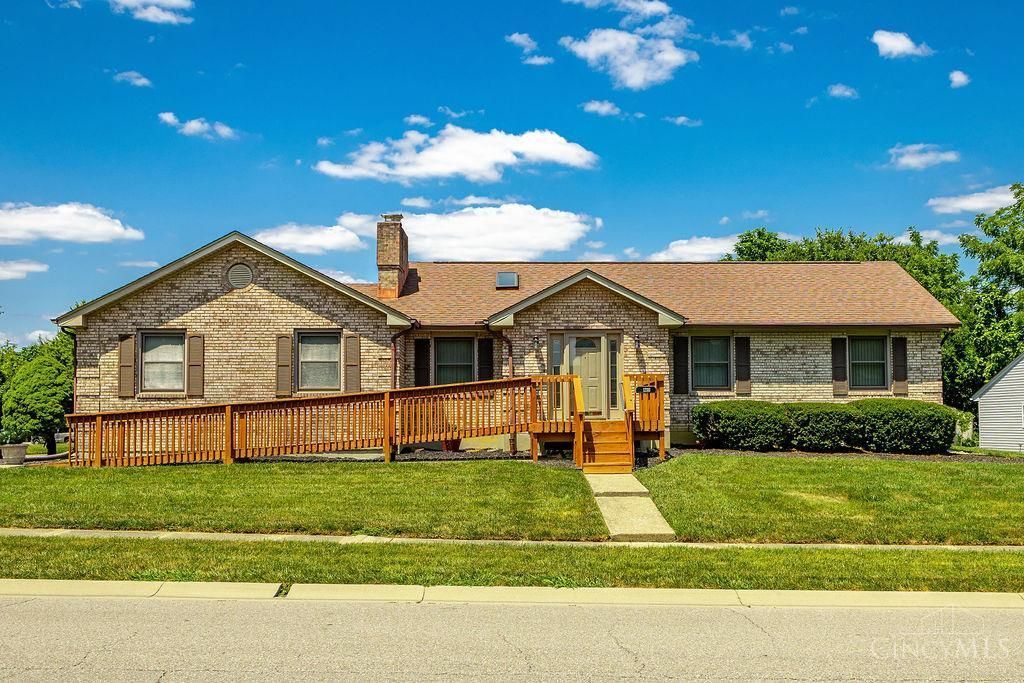
Welcome home to this charming brick ranch situated on a desirable corner lot! This 3-bedroom, 2.5-bath home offers 1,236 sq ft plus a finished lower level with additional living space, full bath, and dedicated office area. The bright and open main living area features vaulted ceilings, skylights, and French doors leading from the kitchen to the backyard deck perfect for entertaining or relaxing outdoors. The kitchen is highlighted by granite countertops and flows seamlessly into the living space. A full basement, 2-car garage, and flexible layout provide both comfort and functionality. A rare combination of character, natural light, and extra living space all in one home!
Property Features
Property Type: Residential - Single Family
Basement: Full
Basement: Yes
Cooling: Central Air
Fireplaces: 1
Garage: 2
Heating: Forced Air, Gas
Home Style: Ranch
Lot Size: 0.21 Acres
Roof Type: Shingle
Stories: 1.0
Taxes: $2,912
Year Built: 1986
Amenities
French Doors
Multi Panel Doors
Skylight
Vaulted Ceiling
Corner Lot
Deck
Patio
Ramp
Other
Feature Descriptions
Access: City Street
Appliances: Garbage Disposal, Oven/Range, Refrigerator
Basement Fatures: Finished, WW Carpet, Glass Blk Wind
Exterior: Brick, Vinyl Siding
Fireplace Features: Electric
Flex Rooms: Bonus Room
Foundation: Poured
Garage/Carport: Side, Garage Attached
Gas: Natural
Kitchen: Eat-In, Vinyl Floor, Walkout, Wood Cabinets, Marble/Granite/Slate
Lot Dimensions: 70.14 X 114.86
Mechanical Systems: Garage Door Opener, Sump Pump, Other
Miscellaneous: Cable, Ceiling Fan, Recessed Lights, Smoke Alarm
Parcel #: 594-0031-0062-00
Parking: Concrete, Driveway
Primary Bathroom: Tub w/Shower
Primary Bedroom: Bath Adjoins, Wall-to-Wall Carpet
Rooms Total: 8
Sewer: Public Sewer
SQFT Basement: 1236
Study: Bookcases, Wall-to-Wall Carpet
Tax Abatement: No
Water: Public
Water Heater: Gas
Window Features: Double Hung, Vinyl
Room Sizes
Primary Bedroom: 14 X 12 Level - 1
Bedroom 2: 12 X 9 Level - 1
Bedroom 3: 14 X 9 Level - 1
Breakfast Room: 9 X 12 Level - 1
Entry: 9 X 4 Level - 1
Living Room: 18 X 13 Level - 1
Laundry Room: 14 X 7 Level - Basement
Recreation Room: 20 X 14 Level - Basement
Study/Den: 10 X 10 Level - Basement
Local Schools
School District: Princeton
Listed By / Shown By
Listed By
Agency Name: eXp Realty
Agent Name: Lynda Anello
Agency Phone: 8662124991

Shown By
Agent Name: Scott Keller
Agent Phone: (419) 722-3341
Agency Title: Key Realty

Estimate Your Payment
Estimated Payment
$ 1,802.29 per month $1,482.33 Principal & Interest $242.67 Property Tax $77.29 Homeowner's Insurance
1210 Dixie Court | MLS# 1878529
This single family home located at 1210 Dixie Court, Cincinnati, OH 45215 is currently listed for sale with an asking price of $265,000. This property was built in 1986 and has 3 bedrooms and 2 full and 1 partial baths with 2236 sq. ft. Dixie Court is located in the Lincoln Heights subdivision within the Princeton school district. Search Lincoln Heights real estate on scottkeller.ikeyrealty.com today.