
BEDS2
BATHS2 full
SQUARE FEET1,188
MLS#1888215
STATUSActive
PROPERTY TYPEResidential - Condominium
SUBDIVISIONCommons of Crosspointe
SCHOOLBatavia
Property Description
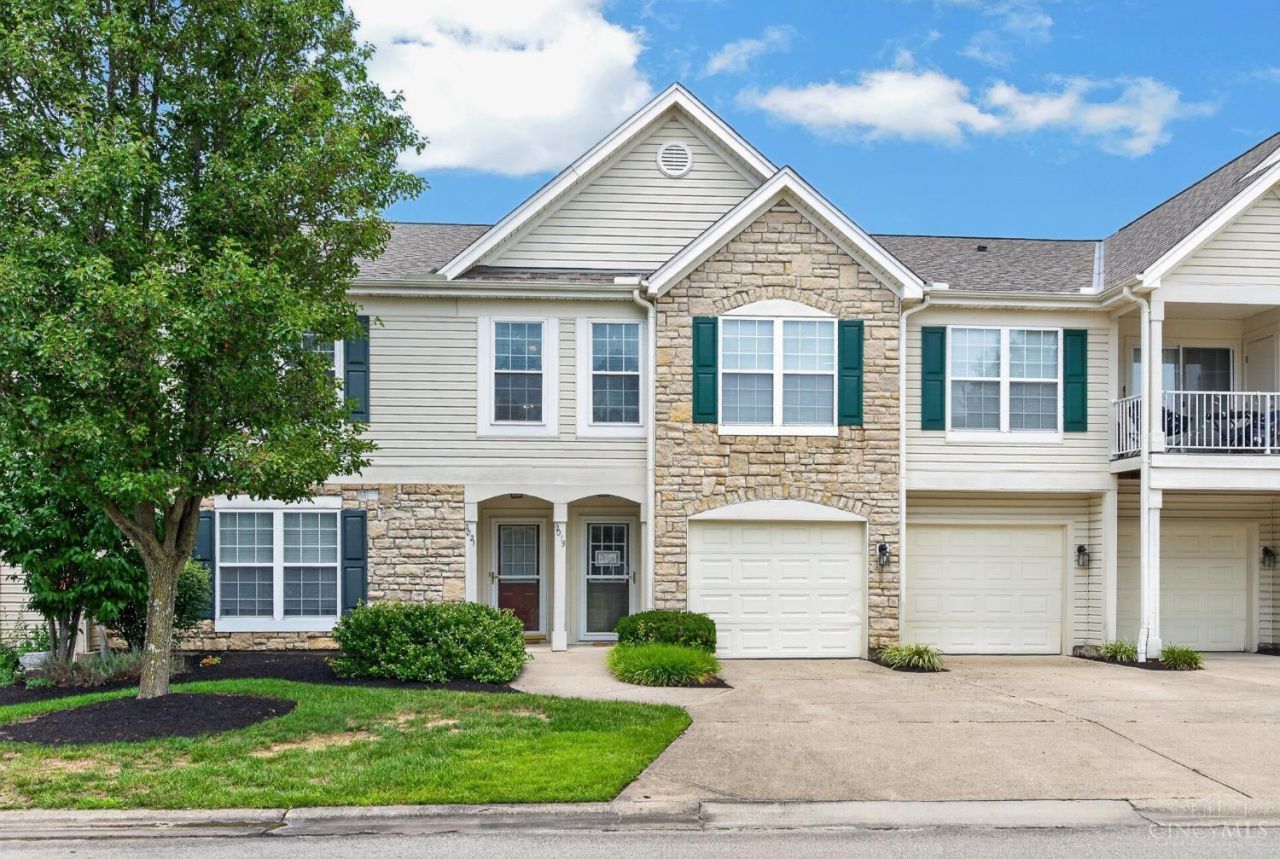
Meticulously maintained second-floor condo offering the perfect blend of comfort, convenience, and low-maintenance living! Pull directly into your garage and enter your private foyer before heading upstairs to this spacious one-level floor plan. Features include 2 bedrooms and 2 full baths with a desirable split-bedroom design. The open concept layout is enhanced by vaulted ceilings and abundant natural light. Additional updates include newer windows, new carpeting, updated light fixtures, and fresh paint throughout. Relax on the covered rear balcony overlooking the woods. This home is truly move-in ready and has been impeccably cared for. One of the cleanest units you'll ever see! The HOA handles all exterior maintenance, allowing you more time to enjoy the outstanding community amenities, including a clubhouse, swimming pool, fitness center, walking trails, playground, two scenic lakes, basketball court, and disc golf course. Don't miss out! Great place to call home.
Property Features
Property Type: Residential - Condominium
Basement: None
Cooling: Central Air
Garage: 1
Heating: Electric, Forced Air
Home Style: Traditional
Lot Size: 0.02 Acres
Roof Type: Shingle
Stories: 1.0
Taxes: $1,788
Year Built: 2003
Amenities
9Ft + Ceiling
Vaulted Ceiling
Balcony
Covered Deck/Patio
Feature Descriptions
Appliances: Dishwasher, Dryer, Garbage Disposal, Microwave, Oven/Range, Refrigerator, Washer
Association Includes: Insurance, Trash, AssociationDues, LandscapingCommunity, Pool, WalkingTrails
Association Name: Towne Properties
Condo: Other
Exterior: Stone, Vinyl Siding
Features: Pets Allowed, Dir Ent Garage-Unit, Laundry-In Unit
Foundation: Slab
Garage/Carport: Built in, Front
Gas: None
HOA Fee: 238.85/Monthly
HOA Y/N: 1
Kitchen: Counter Bar, Eat-In, Wood Cabinets, Marble/Granite/Slate
Lot Dimensions: of record
Mechanical Systems: Garage Door Opener
Miscellaneous: Cable, Ceiling Fan, Smoke Alarm
Parcel #: 01-67-04D-002G
Parking: Off Street, Driveway
Primary Bathroom: Tile Floor, Tub w/Shower, Marb/Gran/Slate
Primary Bedroom: Bath Adjoins, Walk-in Closet, Dressing Area
Rooms Total: 6
Sewer: Public Sewer
Smart Technology: Doors/Locks
Tax Abatement: No
Unit Entry Level: 1
Water: Public
Water Heater: Electric
Window Features: Double Hung, Vinyl
Room Sizes
Primary Bedroom: 16 X 11 Level - 2
Bedroom 2: 16 X 10 Level - 2
Dining Room: 14 X 9 Level - 2
Entry: 6 X 6 Level - 1
Living Room: 14 X 11 Level - 2
Laundry Room: 9 X 6 Level - 2
Local Schools
School District: Batavia
Listed By / Shown By
Listed By
Agency Name: eXp Realty
Agent Name: Diane Serraino
Agency Phone: 8662124991

Shown By
Agent Name: Scott Keller
Agent Phone: (419) 722-3341
Agency Title: Key Realty

Estimate Your Payment
Estimated Payment
$ 1,502.05 per month $1,286.00 Principal & Interest $149.00 Property Tax $67.05 Homeowner's Insurance
2019 Commons Circle Drive, Unit 2G | MLS# 1888215
This condo located at 2019 Commons Circle Drive, Unit 2G, Batavia Twp, OH 45103 is currently listed for sale with an asking price of $229,900. This property was built in 2003 and has 2 bedrooms and 2 full baths with 1188 sq. ft. Commons Circle Drive, Unit 2G is located in the Commons of Crosspointe subdivision within the Batavia school district. Search Commons Of Crosspointe real estate on scottkeller.ikeyrealty.com today.