
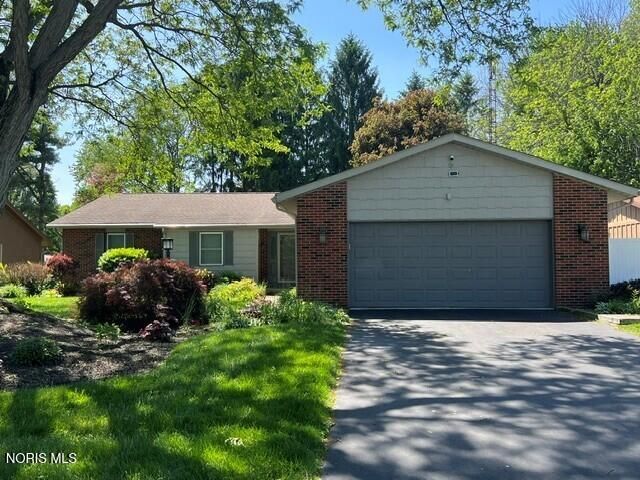
BEDS3
BATHS2 full 1 partial
SQUARE FEET2,190
MLS#10008146
STATUSActive
PROPERTY TYPEResidential - Single Family
SUBDIVISIONHeatherglen
SCHOOLSpringfield
Property Description
This inviting home offers a stylish blend of comfort and modern updates, perfect for everyday living and entertaining. The open-concept living space features warm hardwood flooring, large windows with vertical blinds, and a cozy gas fireplace with a sleek stone surround, creating a welcoming focal point. The living area flows seamlessly into a dining space and adjacent kitchen, enhancing the home's functional layout. The updated kitchen showcases contemporary gray cabinetry, stainless steel appliances, a custom tile backsplash, and ample counter space for meal prep and gatherings. Thoughtful lighting and modern finishes add to the home's polished feel throughout. With comfortable seating areas, generous natural light, and well-defined yet connected spaces, this home offers both charm and practicality. Ideal for relaxing or hosting, it combines modern upgrades with a warm, livable atmosphere in a layout designed for convenience and style.
Property Features
Property Type: Residential - Single Family
Cooling: Central Air
Fireplaces: 1
Garage: 2 car attached
Heating: Central, Forced Air, Natural Gas
Home Style: Traditional
Lot Size: 0.28 Acres
Roof Type: Asphalt
Stories: 1.0
Year Built: 1980
Amenities
Ceiling Fan(s)
Eat-in Kitchen
Entrance Foyer
Storage
Feature Descriptions
Appliances: Dishwasher, Microwave, Water Heater, Disposal, Gas Range, Refrigerator
Days on Site: 5
Exterior: Aluminum Siding, Brick
Fireplace: Gas Log, Living Room
Flooring: Laminate
Laundry: Other
Lot Dimensions: 78X157
Parcel#: 65-83717
Parking: Asphalt, Attached Garage, Driveway
Parking Notes: Asphalt, Attached Garage, Driveway
Patio/Porch: Deck
Sewer: Public Sewer, Sanitary Sewer
Utilities: Other
Water: Public
Window: Double Pane Windows, Window Coverings
Local Schools
High School: Springfield
Middle School: Springfield
Elementary School: Holloway
School District: Springfield
Listed By / Shown By
Listed By
Agency Name: RE/MAX Preferred Associates
Agency Phone: 419-720-5600
Shown By
Agent Name: Scott Keller
Agent Phone: (419) 722-3341
Agency Title: Key Realty

Estimate Your Payment
Estimated Payment
$ 2,059.30 per month $1,957.24 Principal & Interest $0.00 Property Tax (data not provided by mls) $102.05 Homeowner's Insurance
2432 Morningdew Boulevard | MLS# 10008146
This single family home located at 2432 Morningdew Boulevard, Maumee, OH 43537 is currently listed for sale with an asking price of $349,900. This property was built in 1980 and has 3 bedrooms and 2 full and 1 partial baths with 2190 sq. ft. Morningdew Boulevard is located in the Heatherglen subdivision within the Springfield school district. Search Heatherglen real estate on scottkeller.ikeyrealty.com today.