
BEDS3
BATHS2 full
SQUARE FEET1,491
MLS#1048858
STATUSActive
PROPERTY TYPEResidential - Single Family
SUBDIVISIONMeadowview
SCHOOLTroy
Property Description
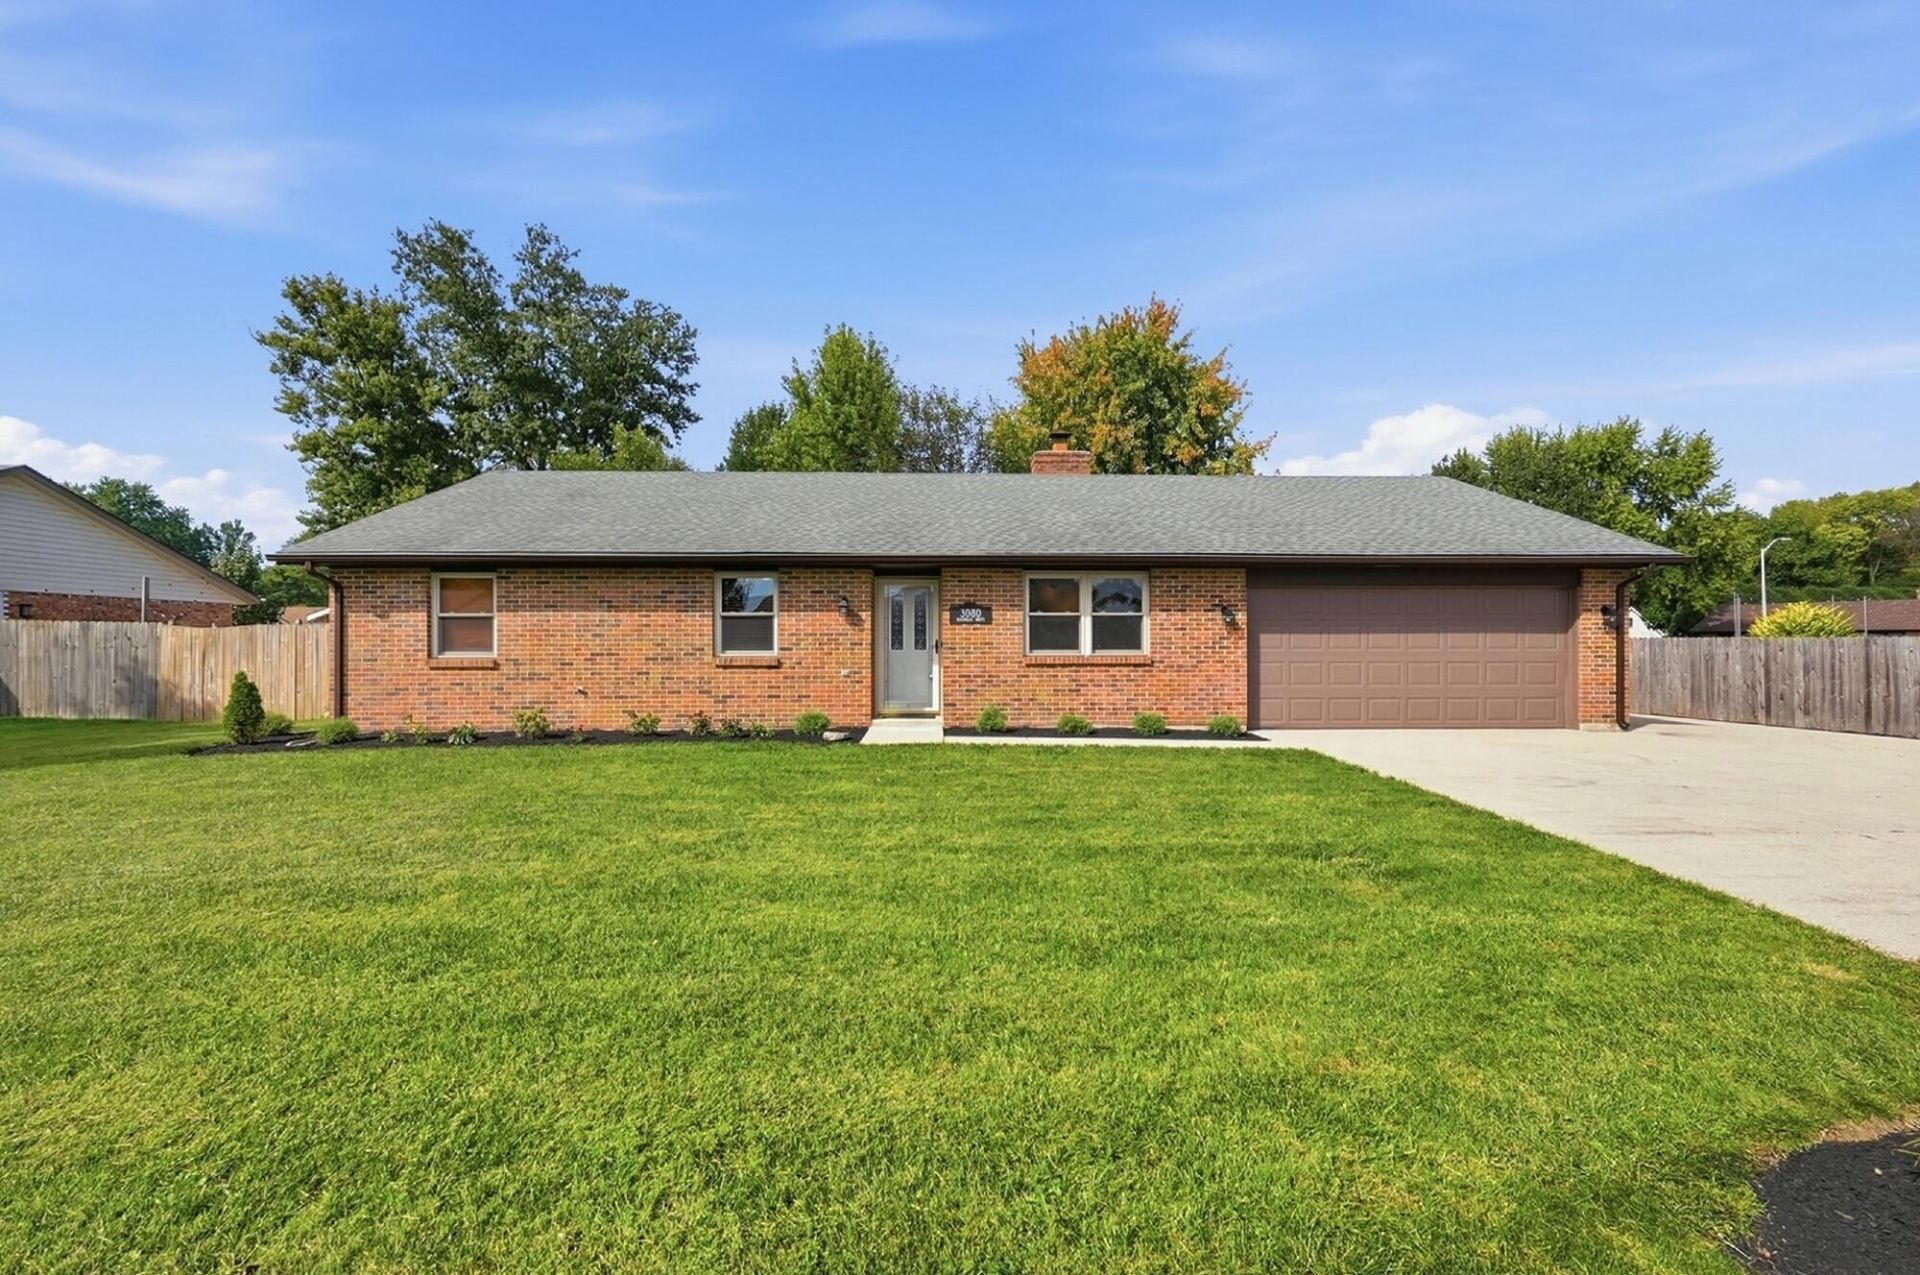
Welcome to this brick ranch in Troy, offering 3 bedrooms, 2 full baths, and approximately 1,491 square feet of one level living. The layout features a living room, separate dining area, and kitchen with granite countertops and a breakfast nook. Recent updates include renovated bathrooms, and fresh exterior paint and landscaping. Enjoy the fenced backyard from the deck, with a storage shed for extra space. A two-car garage and additional driveway parking add convenience. Masonry fireplace converted to electric insert. Eligible for 0% down USDA loans. Playset to convey or may be removed prior to close. Agent owned.
Property Features
Property Type: Residential - Single Family
Basement: None
Cooling: Central Air, Heat Pump
Fenced: Yes
Garage: 2 car attached
Garage: Attached, Garage Door Opener
Heating: Electric, Heat Pump, Forced Air
Home Style: Ranch
Lot Size: 0.25 Acres
Stories: 1.0
Taxes: $2,680
Year Built: 1979
Amenities
Ceiling Fan(s)
Attic
Window Coverings
Deck
Fenced
Feature Descriptions
Additional Structures: Shed(s)
Additional Tax Info: Assessments
Appliances: Electric Water Heater, Refrigerator, Range, Microwave, Dishwasher
Days on Site: 2
Exterior: Brick
Fireplace: Electric
Foundation: Slab
Lot: Plat, Residential Lot
Lot Dimensions: 100x113
Parcel ID: G14001475
Sewer: Public Sewer
Special Features: Bath 1st Floor, Smoke Detector(s), Bed 1st Floor
Structure Type: House
Utilities: Sewer Connected
Water: Supplied Water
Zoning: Residential
Room Sizes
Entrance: 9.00X4.00 Level - 1
Living Room: 17.00X12.00 Level - 1
Dining Room: 12.00X10.00 Level - 1
Kitchen: 13.00X9.00 Level - 1
Breakfast: 10.00X9.00 Level - 1
Bedroom 1: 15.00X13.00 Level - 1
Bedroom 2: 14.00X10.00 Level - 1
Bedroom 3: 10.00X10.00 Level - 1
Utility Room: 9.00X4.00 Level - 1
Local Schools
School District: Troy
Listed By / Shown By
Listed By
Agency Name: Glasshouse Realty Group
Agent Name: Scott Strayer
Agency Phone: (937) 654-0283

Shown By
Agent Name: Scott Keller
Agent Phone: (419) 722-3341
Agency Title: Key Realty

Estimate Your Payment
Estimated Payment
$ 1,959.52 per month $1,650.15 Principal & Interest $223.33 Property Tax $86.04 Homeowner's Insurance
3080 Magnolia Drive | MLS# 1048858
This single family home located at 3080 Magnolia Drive, Troy, OH 45373 is currently listed for sale with an asking price of $295,000. This property was built in 1979 and has 3 bedrooms and 2 full baths with 1491 sq. ft. Magnolia Drive is located in the Meadowview subdivision within the Troy school district. Search Meadowview real estate on scottkeller.ikeyrealty.com today.