
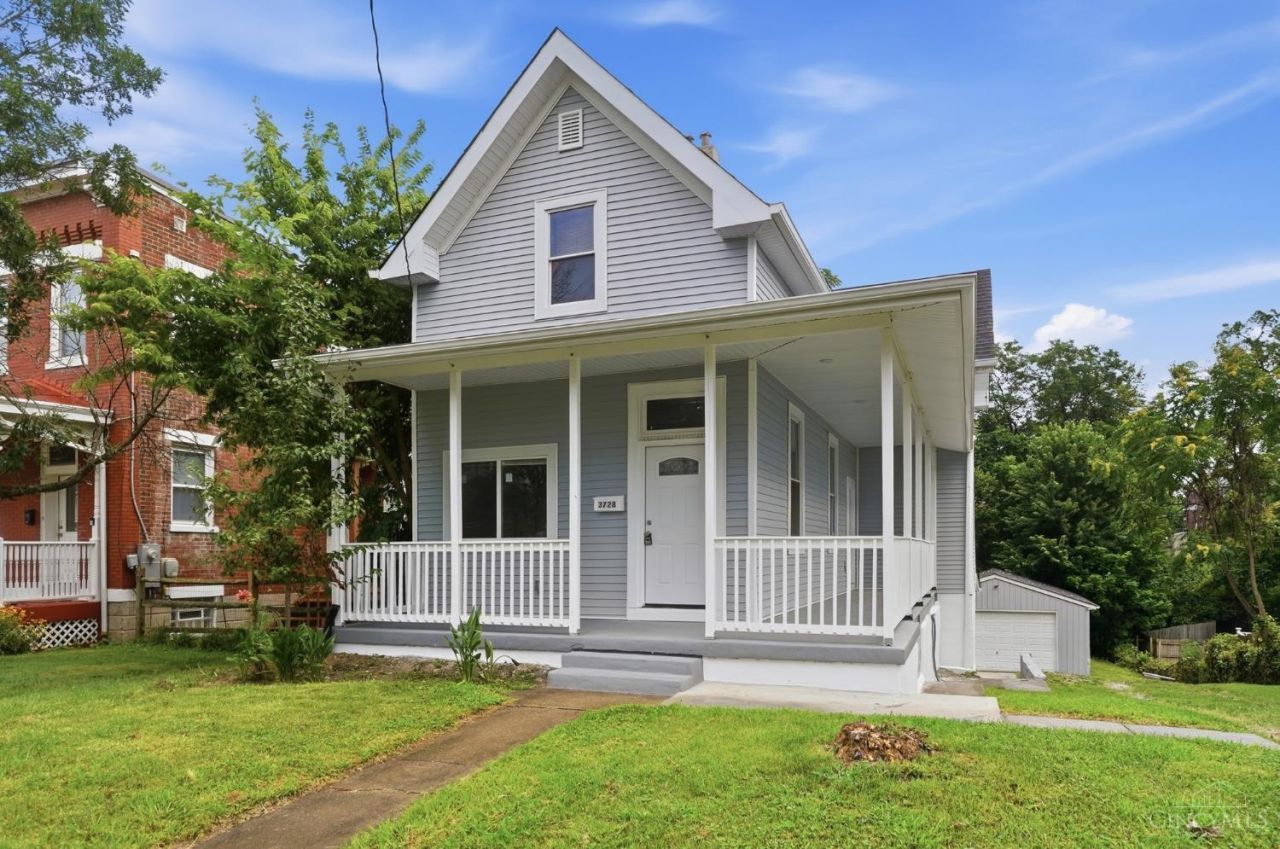
BEDS4
BATHS3 full
SQUARE FEET1,837
MLS#1887635
STATUSActive
PROPERTY TYPEResidential - Single Family
SCHOOLCincinnati
Property Description
Welcome to this beautifully renovated 4-bedroom, 3-full-bath home offering the perfect blend of modern updates, space, and versatility. Designed with multigenerational living in mind, the flexible floor plan provides comfort and privacy for extended family, guests, or a home office. Car enthusiasts, hobbyists, or small business owners will appreciate the oversized 4-car garage with abundant storage and workspace. Ideally located in Cheviot, you'll enjoy convenient access to major shopping centers, dining, healthcare, and everyday amenities, while still experiencing the charm of a walkable, established community. Move-in ready and thoughtfully updated, this home is a rare opportunity for those seeking space, functionality, and convenience.
Property Features
Property Type: Residential - Single Family
Basement: Full
Basement: Yes
Cooling: Central Air
Garage: 4
Heating: Forced Air, Gas
Home Style: Traditional
Lot Size: 0.22 Acres
Roof Type: Shingle
Stories: 2.0
Taxes: $3,236
Year Built: 1915
Amenities
9Ft + Ceiling
Covered Deck/Patio
Porch
Feature Descriptions
Appliances: Microwave, Oven/Range, Refrigerator
Basement Fatures: Part Finished
Exterior: Cedar
Flex Rooms: Bonus Room, Sitting Area, Exercise Room, Other
Foundation: Poured
Garage/Carport: Tandem, Garage Detached
Gas: Natural
Kitchen: Eat-In, Island, Marble/Granite/Slate, Other
Lot Dimensions: 50x193
Miscellaneous: Ceiling Fan, Recessed Lights
Parcel #: 551-0009-0361-00
Parking: Driveway
Primary Bathroom: Tub w/Shower
Primary Bedroom: Wall-to-Wall Carpet
Rooms Total: 8
Sewer: Public Sewer
SQFT Basement: 1120
Tax Abatement: No
Water: Public
Water Heater: Gas
Window Features: Vinyl, Insulated
Room Sizes
Primary Bedroom: 14 X 15 Level - 2
Bedroom 2: 10 X 13 Level - 2
Bedroom 3: 15 X 16 Level - 2
Bedroom 4: 13 X 14 Level - Lower
Dining Room: 15 X 14 Level - 1
Living Room: 15 X 15 Level - 1
Local Schools
School District: Cincinnati
Listed By / Shown By
Listed By
Agency Name: eXp Realty
Agent Name: Anthony Vanjohnson
Agency Phone: 8662124991

Shown By
Agent Name: Scott Keller
Agent Phone: (419) 722-3341
Agency Title: Key Realty

Estimate Your Payment
Estimated Payment
$ 1,969.89 per month $1,615.96 Principal & Interest $269.67 Property Tax $84.26 Homeowner's Insurance
3728 Applegate Avenue | MLS# 1887635
This single family home located at 3728 Applegate Avenue, Cheviot, OH 45211 is currently listed for sale with an asking price of $288,888. This property was built in 1915 and has 4 bedrooms and 3 full baths with 1837 sq. ft. Applegate Avenue is located within the Cincinnati school district. Search Cheviot real estate on scottkeller.ikeyrealty.com today.