
BEDS4
BATHS2 full
SQUARE FEET1,872
MLS#10015004
STATUSActive
PROPERTY TYPEResidential - Single Family
SUBDIVISIONLiberty-Dold Farms 3nd Addn.
SCHOOLLiberty-Benton
Property Description
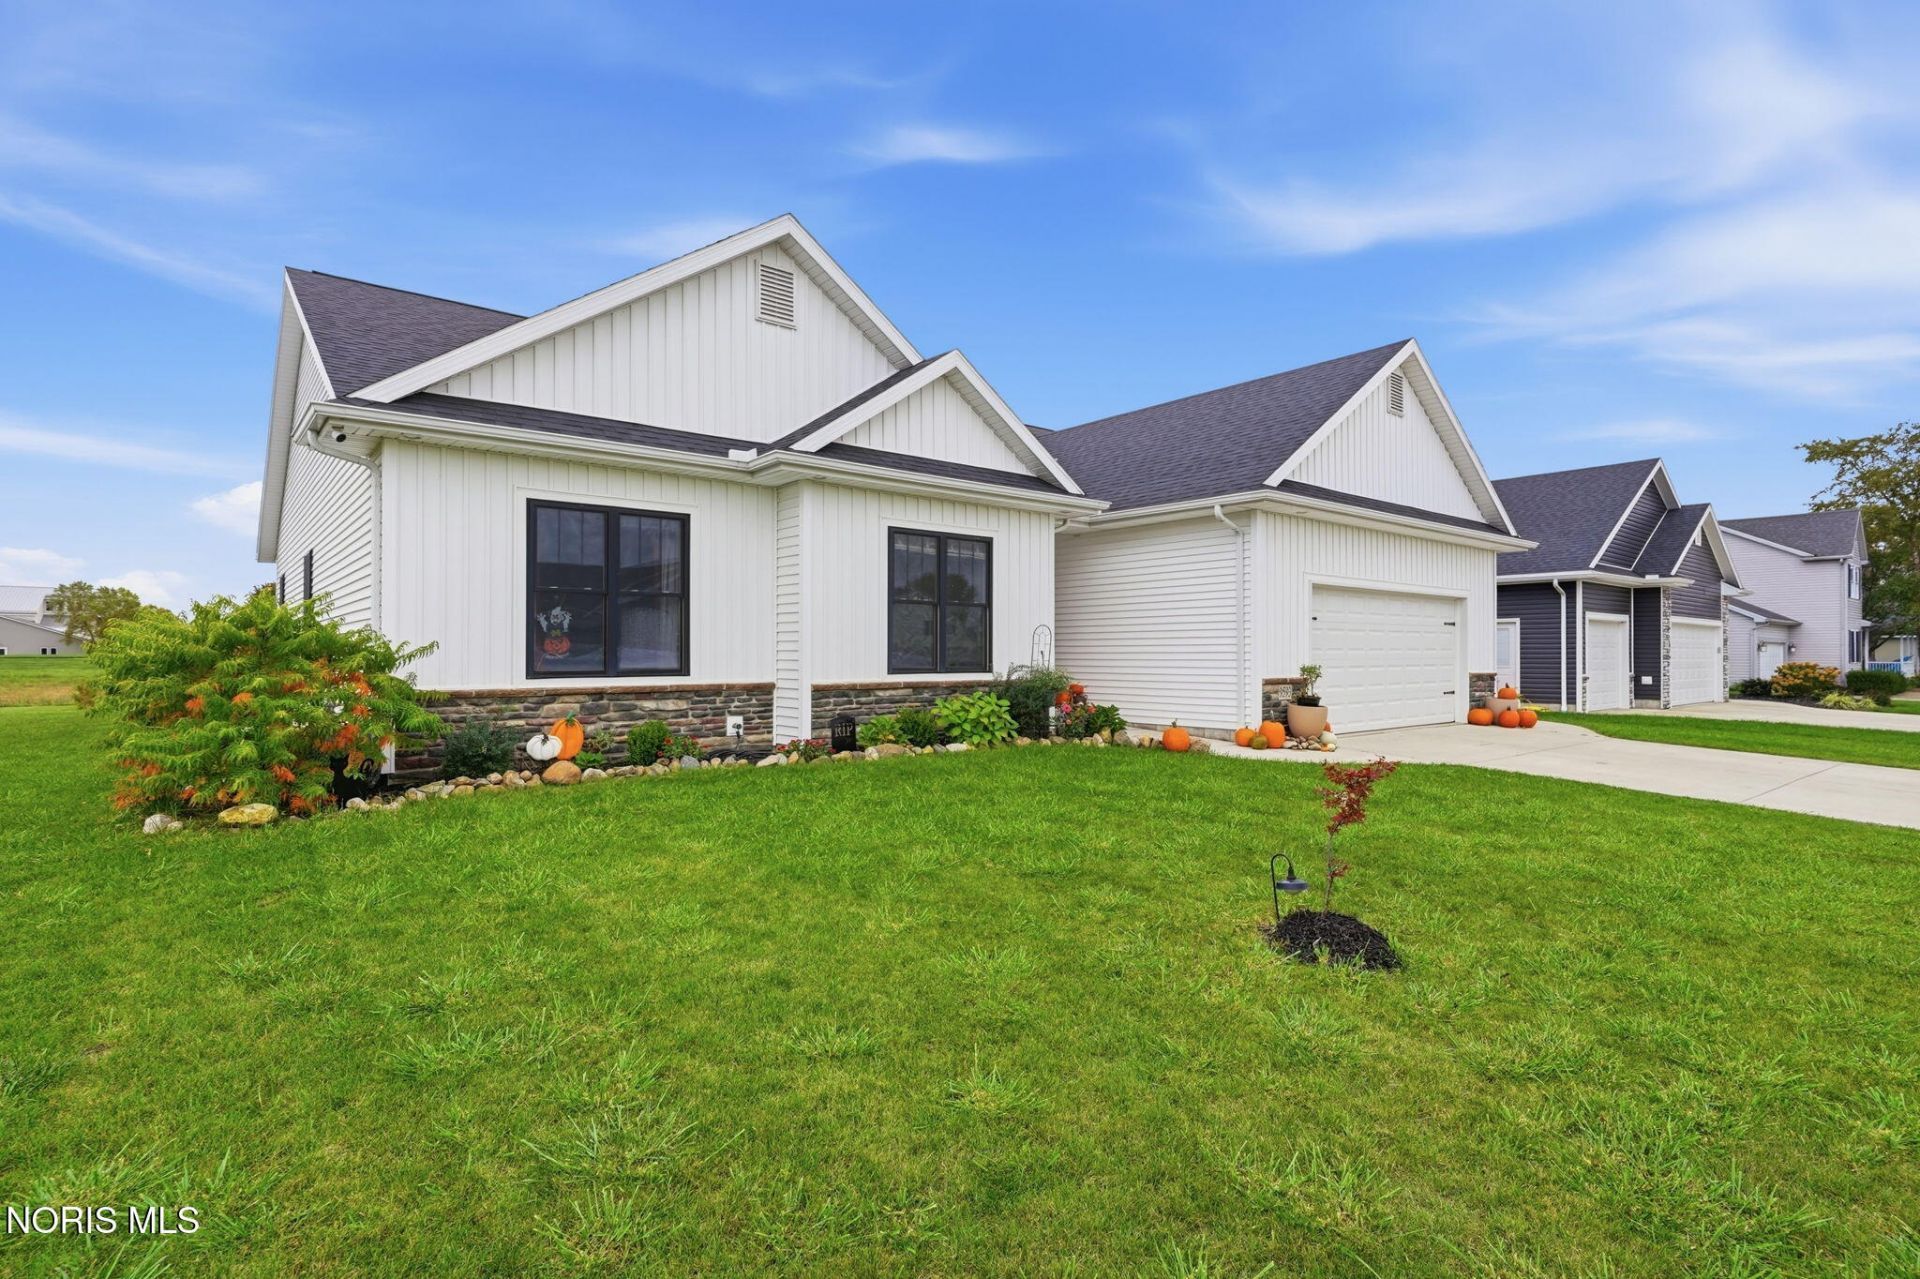
Discover this beautifully maintained 4-bedroom, 2-bath ranch offering 1,872 sq. ft. in the desirable Liberty-Benton School District! Built by Best Construction in 2022, this move-in-ready home features an open-concept layout, cathedral ceilings, granite countertops, stainless steel appliances, and a cozy gas fireplace. The partially finished basement offers additional flexible living space, while the attached 2-car garage provides convenient parking and attic storage. Enjoy modern construction, comfortable one-level living, and low-maintenance convenience. Don't miss out! Schedule your private showing today! Agent related to seller.
Property Features
Property Type: Residential - Single Family
Basement: Yes
Basement: Concrete, Interior Entry, Partially Finished, Sump Pump
Cooling: Ceiling Fan(s), Central Air
Fireplaces: 1
Garage: 4 car attached
Heating: Forced Air, Natural Gas
Home Style: Ranch
Lot Size: 0.24 Acres
Roof Type: Asphalt
Stories: 1.0
Year Built: 2022
Amenities
Breakfast Bar
Cathedral Ceiling(s)
Ceiling Fan(s)
Entrance Foyer
Open Floorplan
Pantry
Primary Bathroom
Vaulted Ceiling(s)
Walk-In Closet(s)
Feature Descriptions
Appliances: Dishwasher, Water Heater, Electric Oven, Electric Range, Humidifier, Range Hood, Refrigerator
Days on Site: 3
Exterior: Block, Concrete, Vinyl Siding
Fireplace: Gas, Gas Log, Living Room
Flooring: Carpet, Luxury Vinyl
Laundry: Electric Dryer Hookup, Main Level, Washer Hookup
Lot: Landscaped
Lot Dimensions: 78X135
Parcel#: 280001032504
Parking: Concrete, Attached Garage, Garage Door Opener
Parking Notes: Concrete, Attached Garage, Garage Door Opener
Patio/Porch: Rear Patio
Security: Security System
Sewer: Public Sewer
Special View Info: Water, See Remarks
Utilities: Electricity Connected, Natural Gas Connected, Sewer Connected, Water Connected
Water: Public
Water Features: Pond
Window: Bay Window(s), Window Screen(s)
Room Sizes
Living Room: Level - Main
Dining Room: Level - Main
Kitchen: Level - Main
Primary Bedroom 1: Level - Main
Primary Bedroom 2: Level - Main
Bedroom 3: Level - Main
Bedroom 4: Level - Main
Entrance Foyer: Level - Main
Laundry: Level - Main
Local Schools
High School: Liberty - Benton
Middle School: Liberty - Benton
Elementary School: Liberty - Benton
School District: Liberty-Benton
Listed By / Shown By
Listed By
Agency Name: Berkshire Hathaway HS Koehler
Agency Phone: 419-422-4082
Shown By
Agent Name: Scott Keller
Agent Phone: (419) 722-3341
Agency Title: Key Realty

Estimate Your Payment
Estimated Payment
$ 2,471.86 per month $2,349.36 Principal & Interest $0.00 Property Tax (data not provided by mls) $122.50 Homeowner's Insurance
9593 Early Drive | MLS# 10015004
This single family home located at 9593 Early Drive, Findlay, OH 45840 is currently listed for sale with an asking price of $419,999. This property was built in 2022 and has 4 bedrooms and 2 full baths with 1872 sq. ft. Early Drive is located in the Liberty-Dold Farms 3nd Addn. subdivision within the Liberty-Benton school district. Search Liberty-Dold Farms 3nd Addn. real estate on scottkeller.ikeyrealty.com today.